Rear Extension
Rear Extension
A rear extension is one of the best ways to unlock space, add value, and transform how you live in your home. Whether you’ve got a bungalow, detached, or terraced house, building into your rear garden is a great way to create a bright, open, modern living area without the hassle of moving.
At Saroy Double Glazing, we’ve helped several homeowners turn cramped kitchens and outdated layouts into stunning new additions – complete with spacious dining areas, open-plan living areas, and a seamless connection between indoors and out.
From the first sketch to the final coat of paint, we manage every step of the building work for you, including dealing with planning permission and your local authority.
Designed for Light and Flow
One of the standout features of a well-designed rear extension is how it brings natural light and easier living into your home.
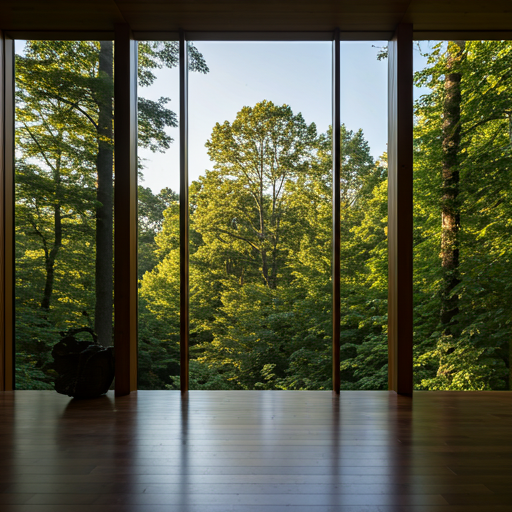
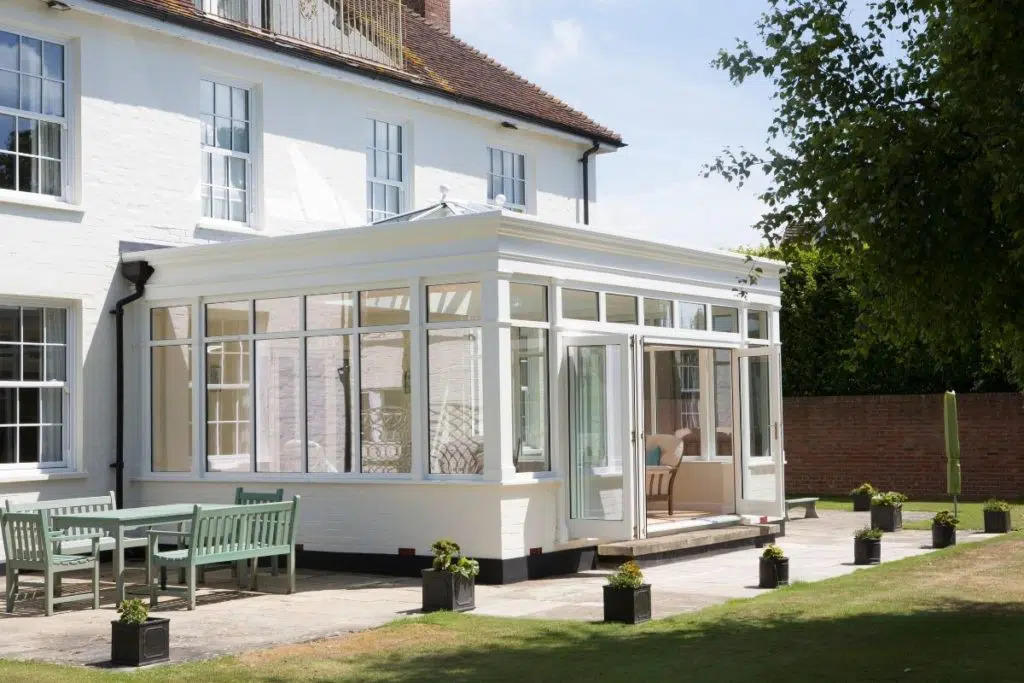
We often incorporate large bi-fold doors or sliding glass panels that open out into the garden, as well as roof-lights, lantern roofs, and full-height windows that flood the space with daylight. This can transform gloomy corners into welcoming, open spaces.
A rear extension also creates a smoother flow between rooms. This might mean knocking down internal walls, rejigging the kitchen, or combining your living and dining areas into one beautiful open-plan space.
What Can a Rear Extension Be?
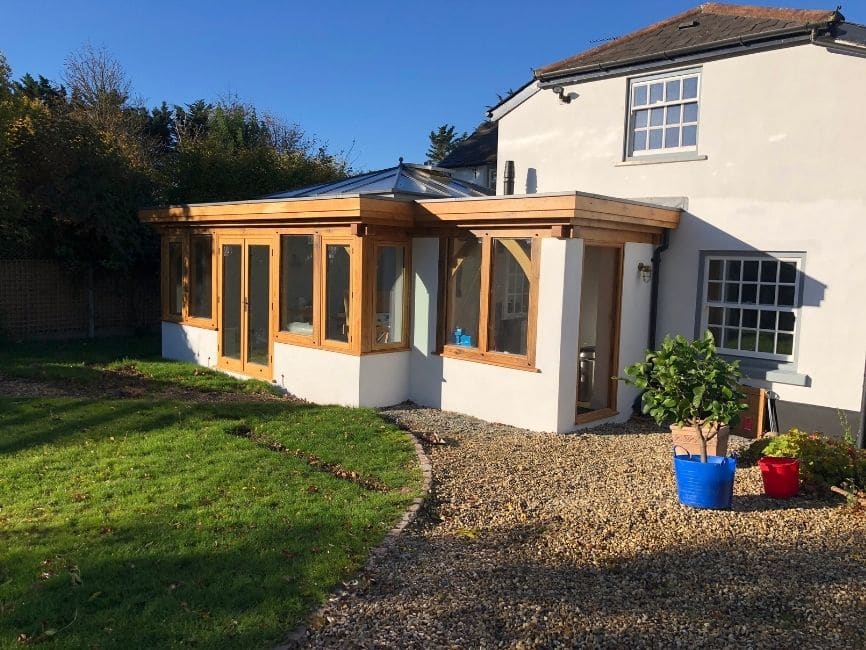
Rear extensions are incredibly flexible and can be used for just about anything including: a brand-new kitchen, a bigger lounge, a multi-purpose family room, a playroom, a utility space, or a stunning new dining area. On a double storey extension, you could add a whole new bedroom and bathroom upstairs – perfect for a growing family.
Even smaller, single storey rear extension designs can completely shift the way you use your space. You might combine rooms for a more open layout, change how light enters your home, or create a better flow out to your garden.
Ready to Start Your Project?
Get in touch with the Saroy Double Glazing team today to discuss your ideas and receive a free quote.
Book a ConsultationFrequently Asked Questions
Do I need planning permission for a rear extension?
In many cases, you won’t need full planning permission, and your extension could fall into permitted development rights. However, this depends on the size and scope of your plans. If you live in a listed building, conservation area, or plan to build close to boundary walls, you may require planning consent.
At Saroy Double Glazing, we handle all this for you – from checking local rules to submitting applications, we’ll make sure your extension meets all building regulations.
What if I don’t know what kind of rear extension I want?
Lots of homeowners come to us with a rough idea but no firm design in mind. Whether you live in a terrace, detached house, or something in between, we’ll talk you through your options and show you practical extension ideas that suit your space, budget, and goals.
What can I do with a rear extension?
There are endless extension ideas to suit your home and lifestyle. You might go for a simple kitchen-diner, a bold open-plan space, or even add bedrooms. We can help you design a space that suits you.