Future Homes Standard 2025: What You Need to Know
Preparing for 2025 Regulations As the UK moves towards the Future Homes Standard in 2025,...
Jun 2026
Read more arrow_forward
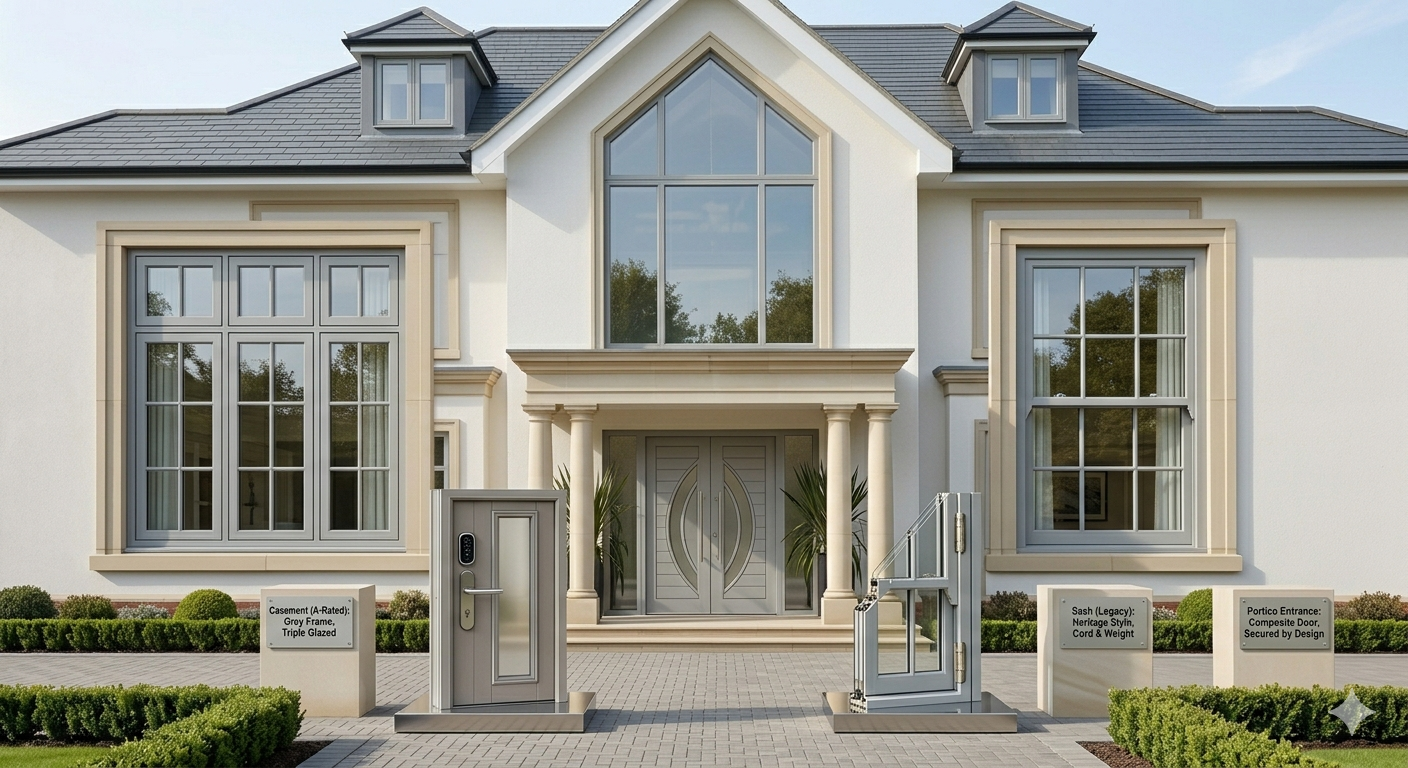
Premium UK glazing solutions meeting 2026 Future Homes Standards. 25-Year Guarantee on all structural installations.
Curated architectural profiles designed for the discerning homeowner, where thermal performance meets aesthetic purity.
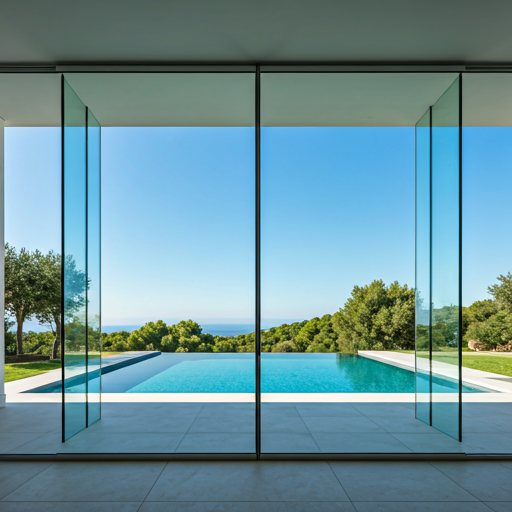
The 20mm sightline that defined an architectural generation.
Explore Range arrow_forward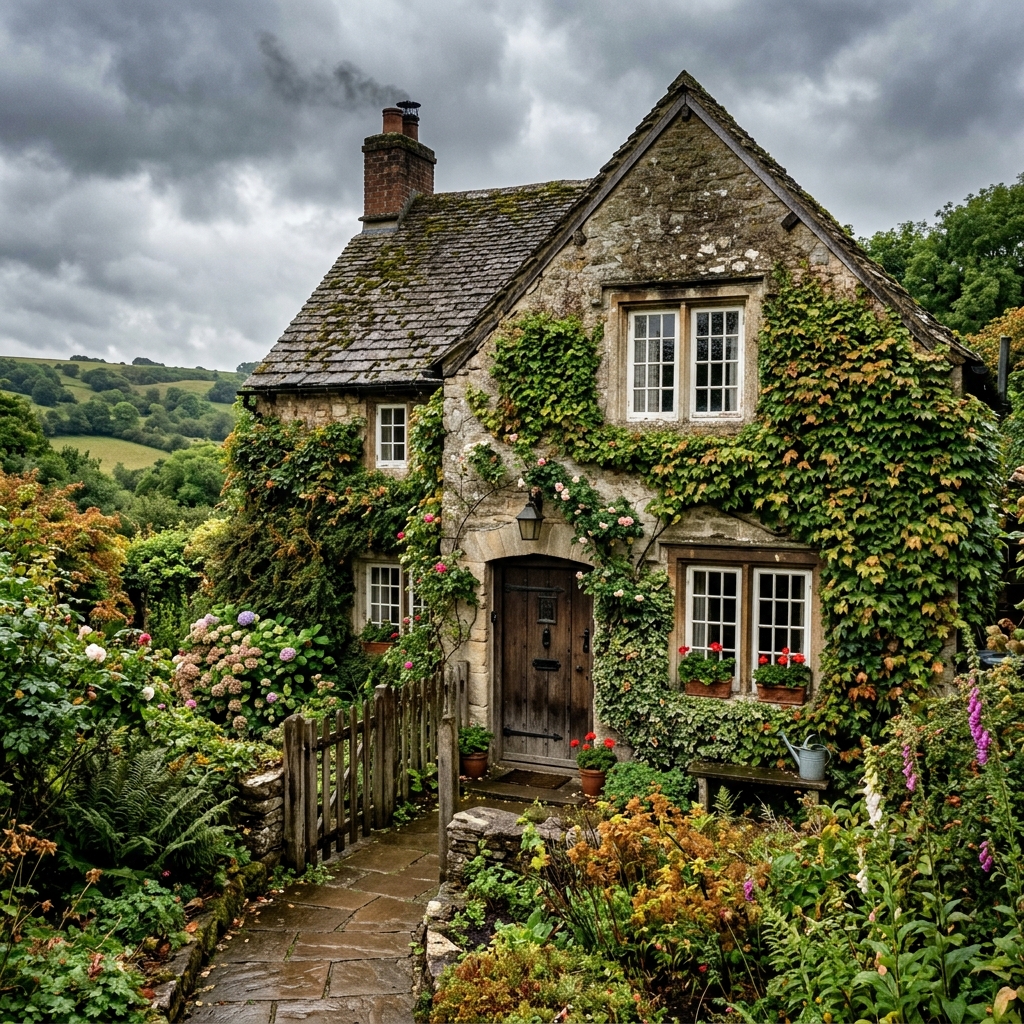
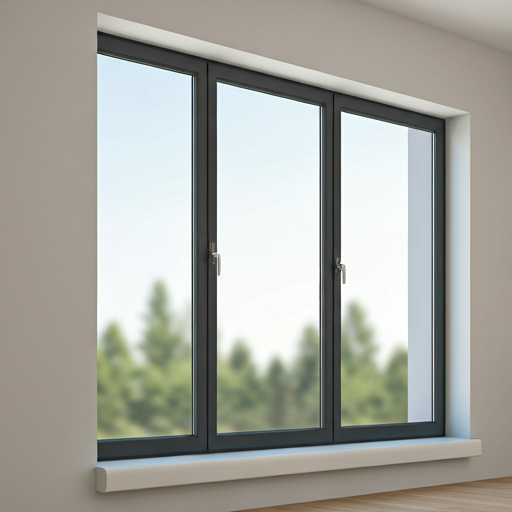
U-values as low as 0.8 W/m²K.
A seamless journey from initial consultation to the final installation of your premium glazing solutions.
Reach out to our team to discuss your project requirements and vision.
Our experts visit your home, provide detailed 3D designs, and offer a comprehensive quote.
Choose from flexible payment options.
Meet your dedicated Installation Manager via a tailored WhatsApp group for easy communication.
Architectural drawings and structural calculations are completed and submitted to Building Control.
Once approved, we issue your official project start date to begin the transformation.
Our courteous specialists arrive to execute the foundations, brickwork, and roof installation.
Final certifications are provided along with our comprehensive 10-year guarantee.
Estimate how much you could reduce your heating bills and carbon footprint by upgrading to our Passivhaus-standard glazing solutions.
Result calculated based on current UK average energy tariffs.
Expert insights on glazing technology and sustainable living.
Preparing for 2025 Regulations As the UK moves towards the Future Homes Standard in 2025,...
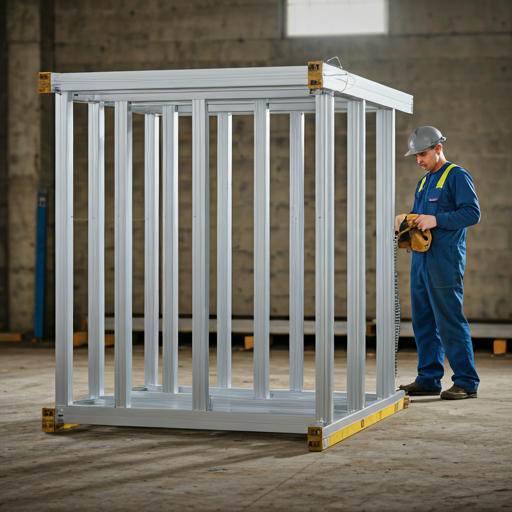
Caring for Premium Architectural Aluminium Slimline aluminium frames are prized for their minimalist aesthetic and...

Understanding Thermal Mass in Architecture When designing a luxury home, understanding thermal mass is critical....